Project

A load-bearing wall came out, and a galley kitchen became the center of the house.

Category
Kitchen Remodeling
Location
Highland, UT
Completed
2026
Size
410 sq ft
Duration
11 weeks

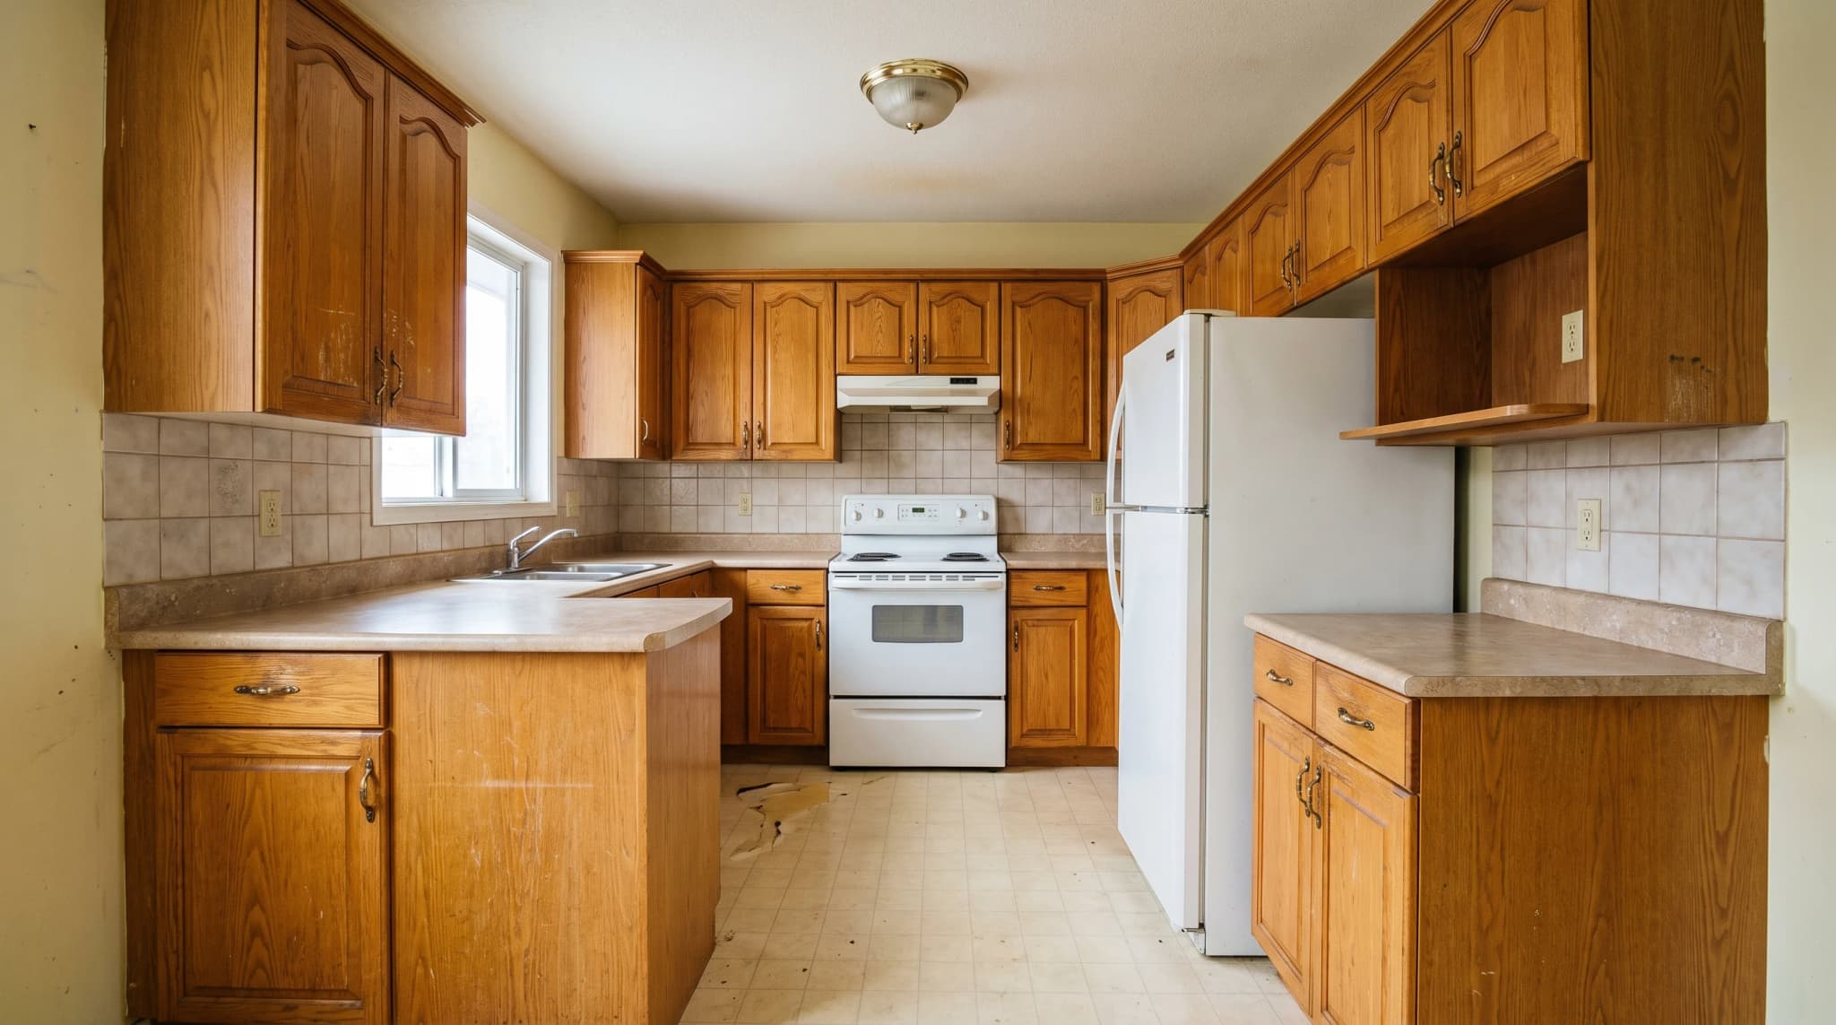
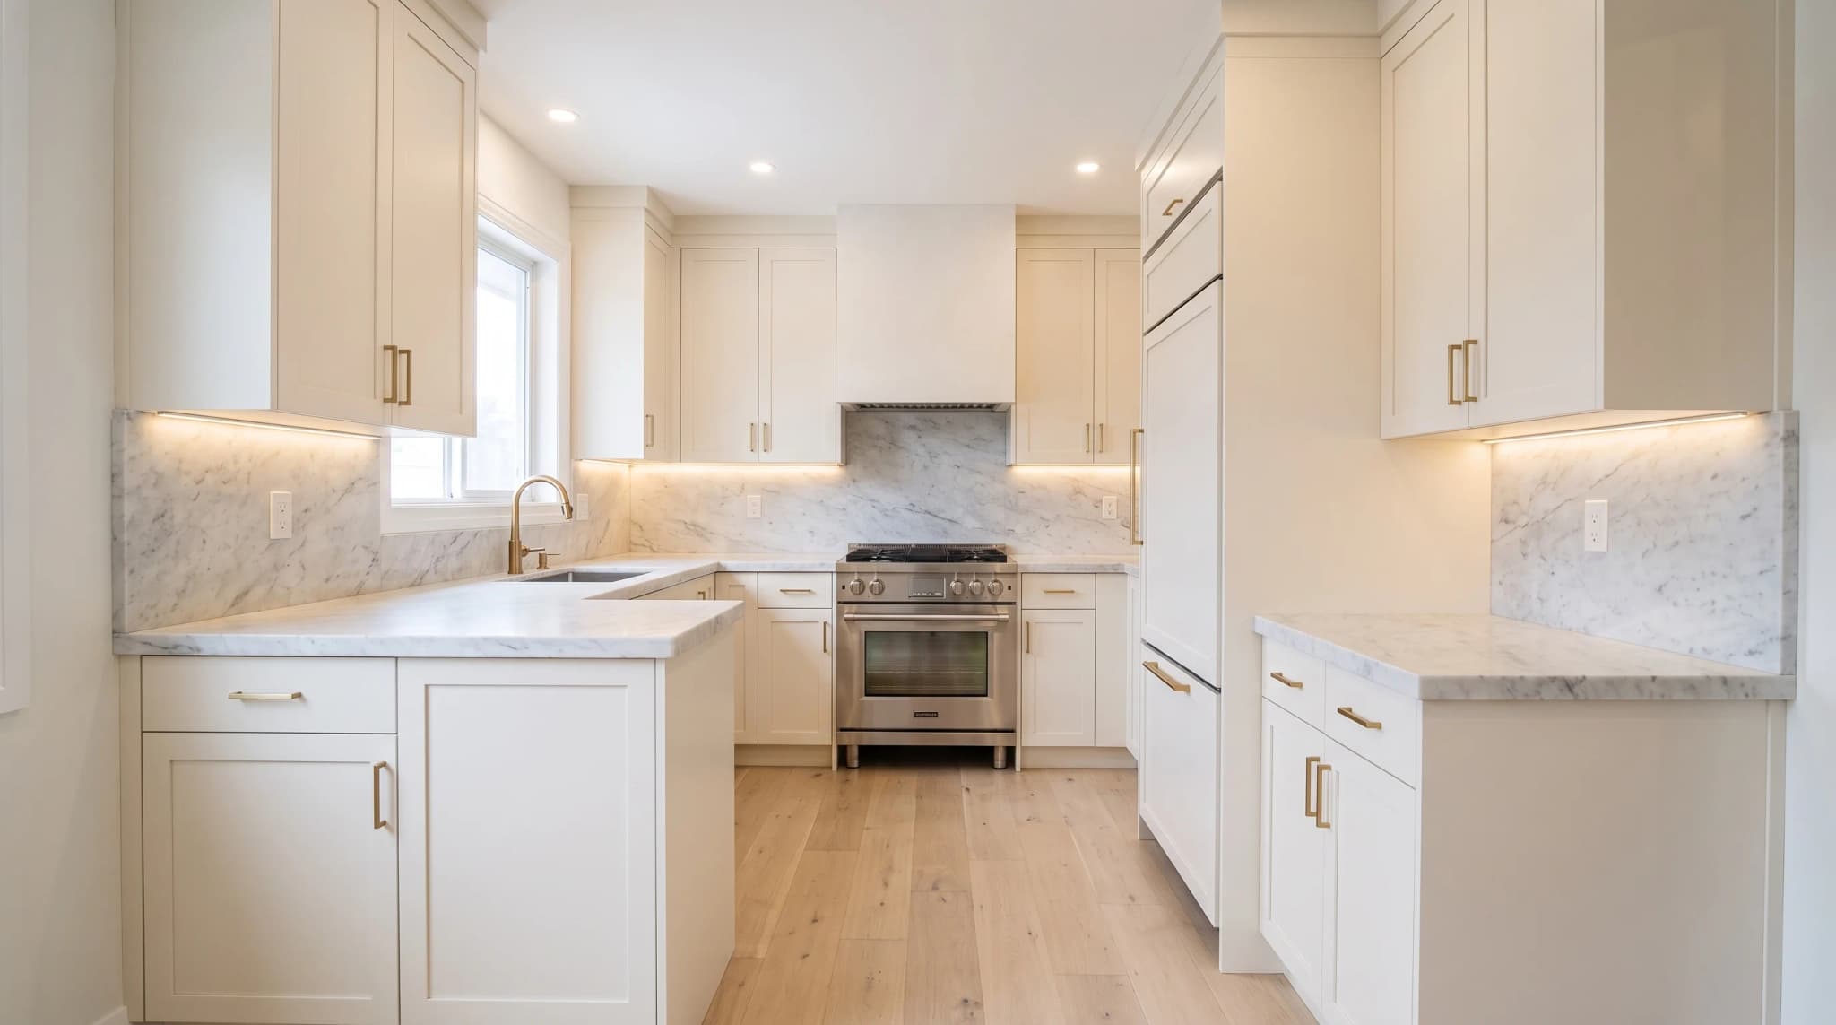
Removing the wall between the kitchen and dining room meant a 22-foot steel beam and two new point loads carried to the footing. Worth it. The new plan runs a single limestone counter the length of the room, hides the refrigeration behind walnut panels, and puts the sink where the window always should have been.

Investment
$140k – $170k
Scope
Kitchen and dining reconfiguration
Structure
22' steel beam, new point loads
Cabinetry
Custom rift-sawn walnut
Counters
Honed limestone
Drag to compare
After
Before
BeforeAfter
Walnut & Limestone Kitchen — view 1
Walnut & Limestone Kitchen — view 2
Walnut & Limestone Kitchen — view 3
Walnut & Limestone Kitchen — view 4

Every project starts with a walkthrough and an honest conversation about budget. No pressure, no obligation, and no number pulled out of thin air.

  1. 1
    Design your spaceUse the visualizer above, or just send photos and tell us what you have in mind. Either way we turn up having already seen it.
  2. 2
    Get a free in-home consultationWe walk the space with you, measure, and talk through what is realistic. No charge, and no obligation at the end of it.
  3. 3
    Official bid within 24–48 hoursA written, itemised bid lands within two days of that visit — not a range, and not a number that moves later.
Service area
Utah County · Salt Lake County · Summit County
Hours
Mon – Fri, 9am – 5pm
Saturdays by appointment

Consent is not a condition of purchase or of receiving an estimate. Message and data rates may apply, and message frequency varies. Reply STOP to any text to opt out, or HELP for help. See our Privacy Policy and Terms.